Home / Basement Remodeling
Leesburg, VA | Loudoun & Fairfax CountiesBasement remodeling in Loudoun and Fairfax Counties
Your basement has the potential to become some of the most useful space in your home. We help you plan comfortable living areas, entertainment spaces, home offices, and other rooms that suit your family.
Basement Remodeling
More of your home, put to use
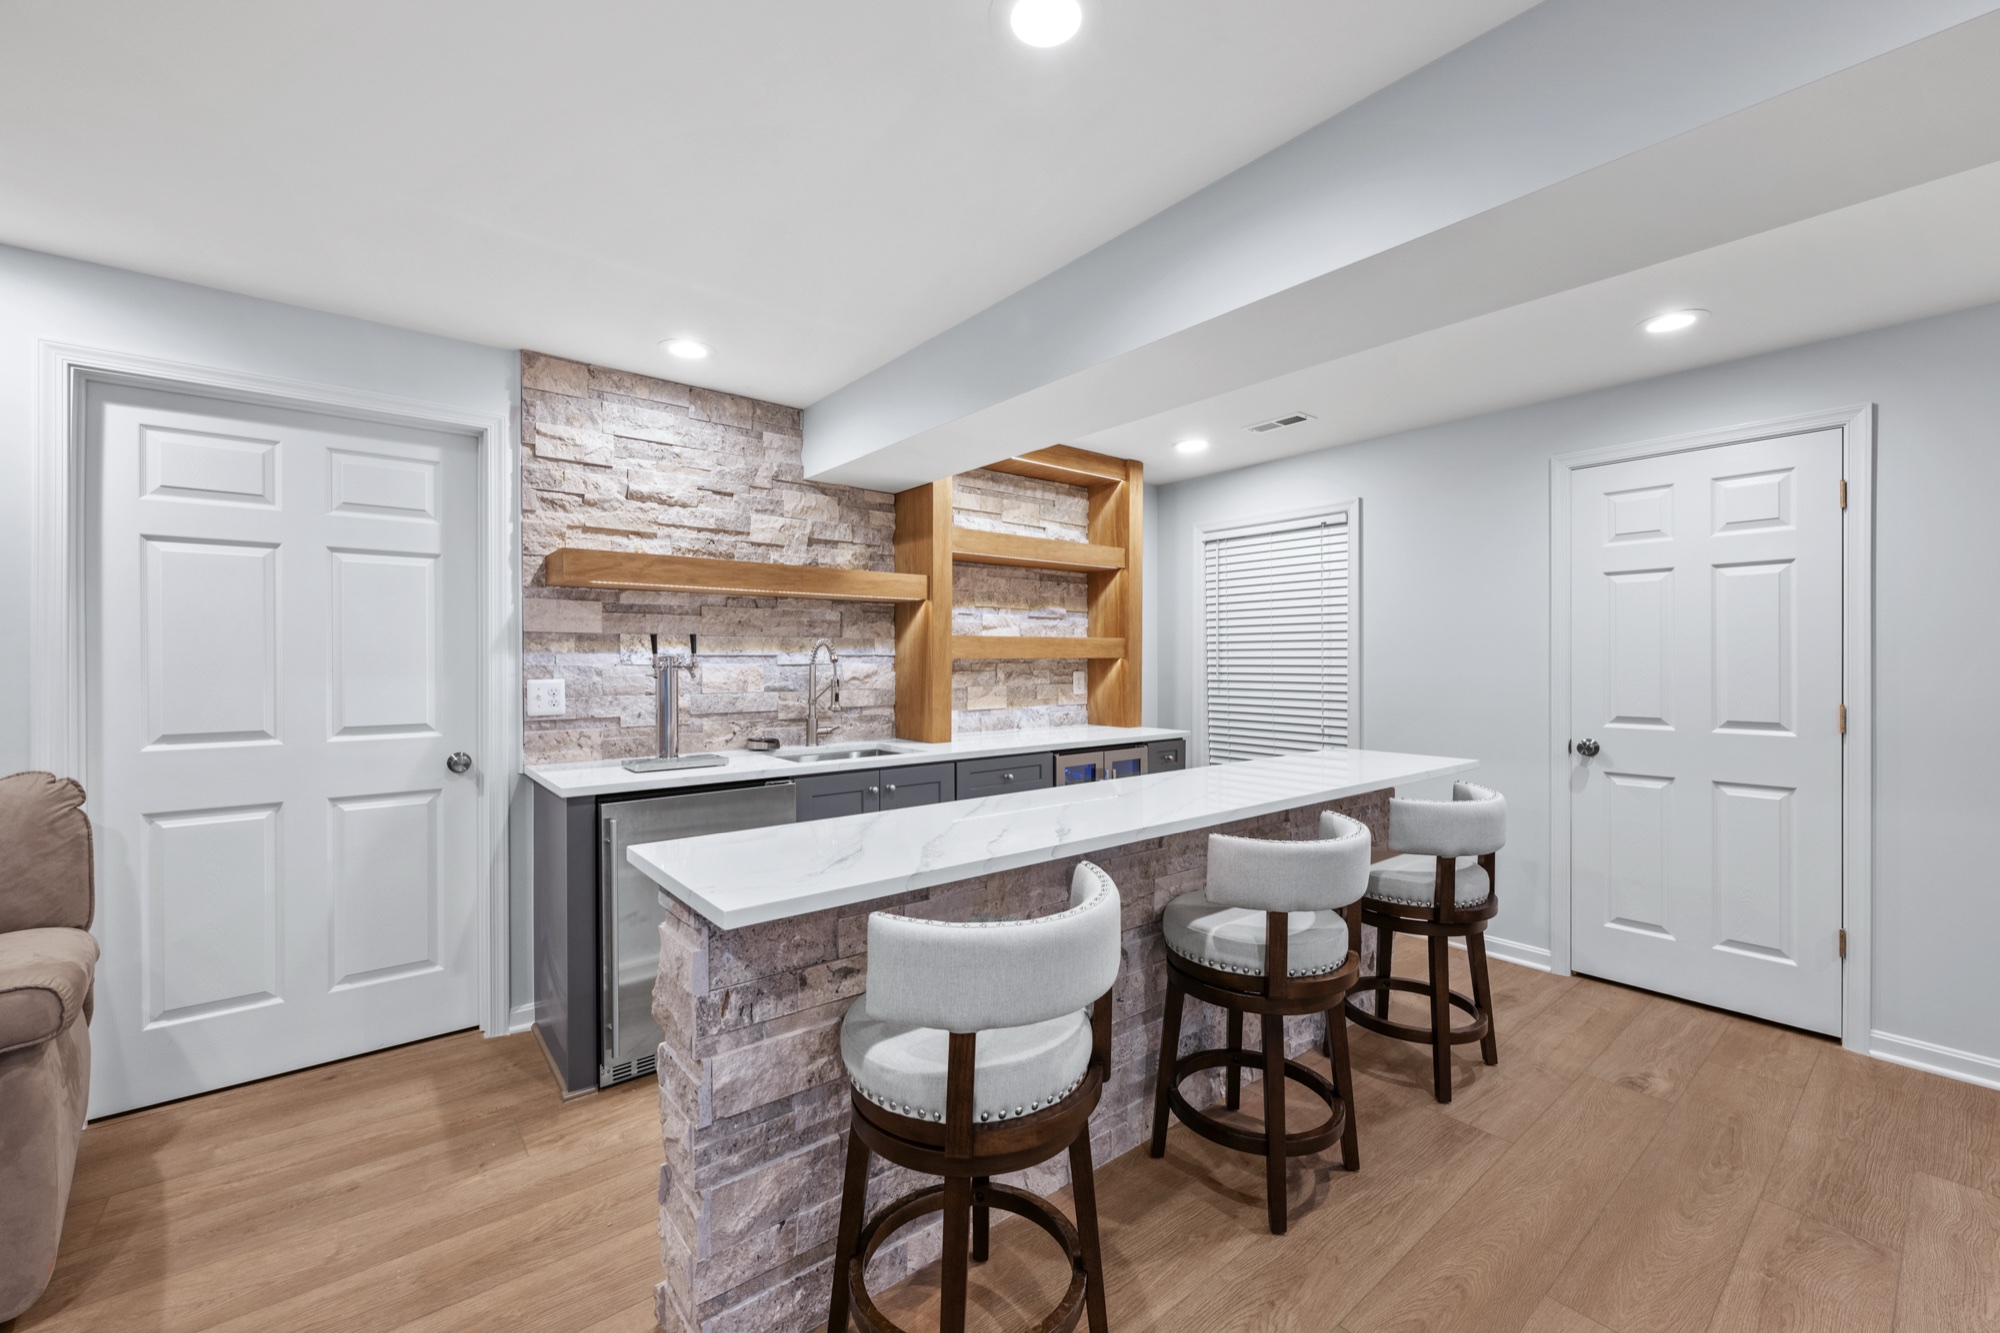
A basement can be the most flexible space in the house. We have built home theaters with tiered seating, wet bars with stone and wood accents, guest bedrooms, full baths and open family rooms.
We look at where plumbing and ductwork run, how low the ceiling is, and whether a bedroom needs an escape window. We also check for moisture. Then we design around what the space can really do.
What a project can include
- Family rooms and lounges
- Wet bars and kitchenettes
- Home theaters and media rooms
- Guest bedrooms and full bathrooms
- Home gyms and offices
- Electrical, plumbing and permits
Our work
Recent basement remodeling projects
Basements we have finished and remodeled in Loudoun and Fairfax County homes, including a home theater and wet bars. Select a photo to see it larger.
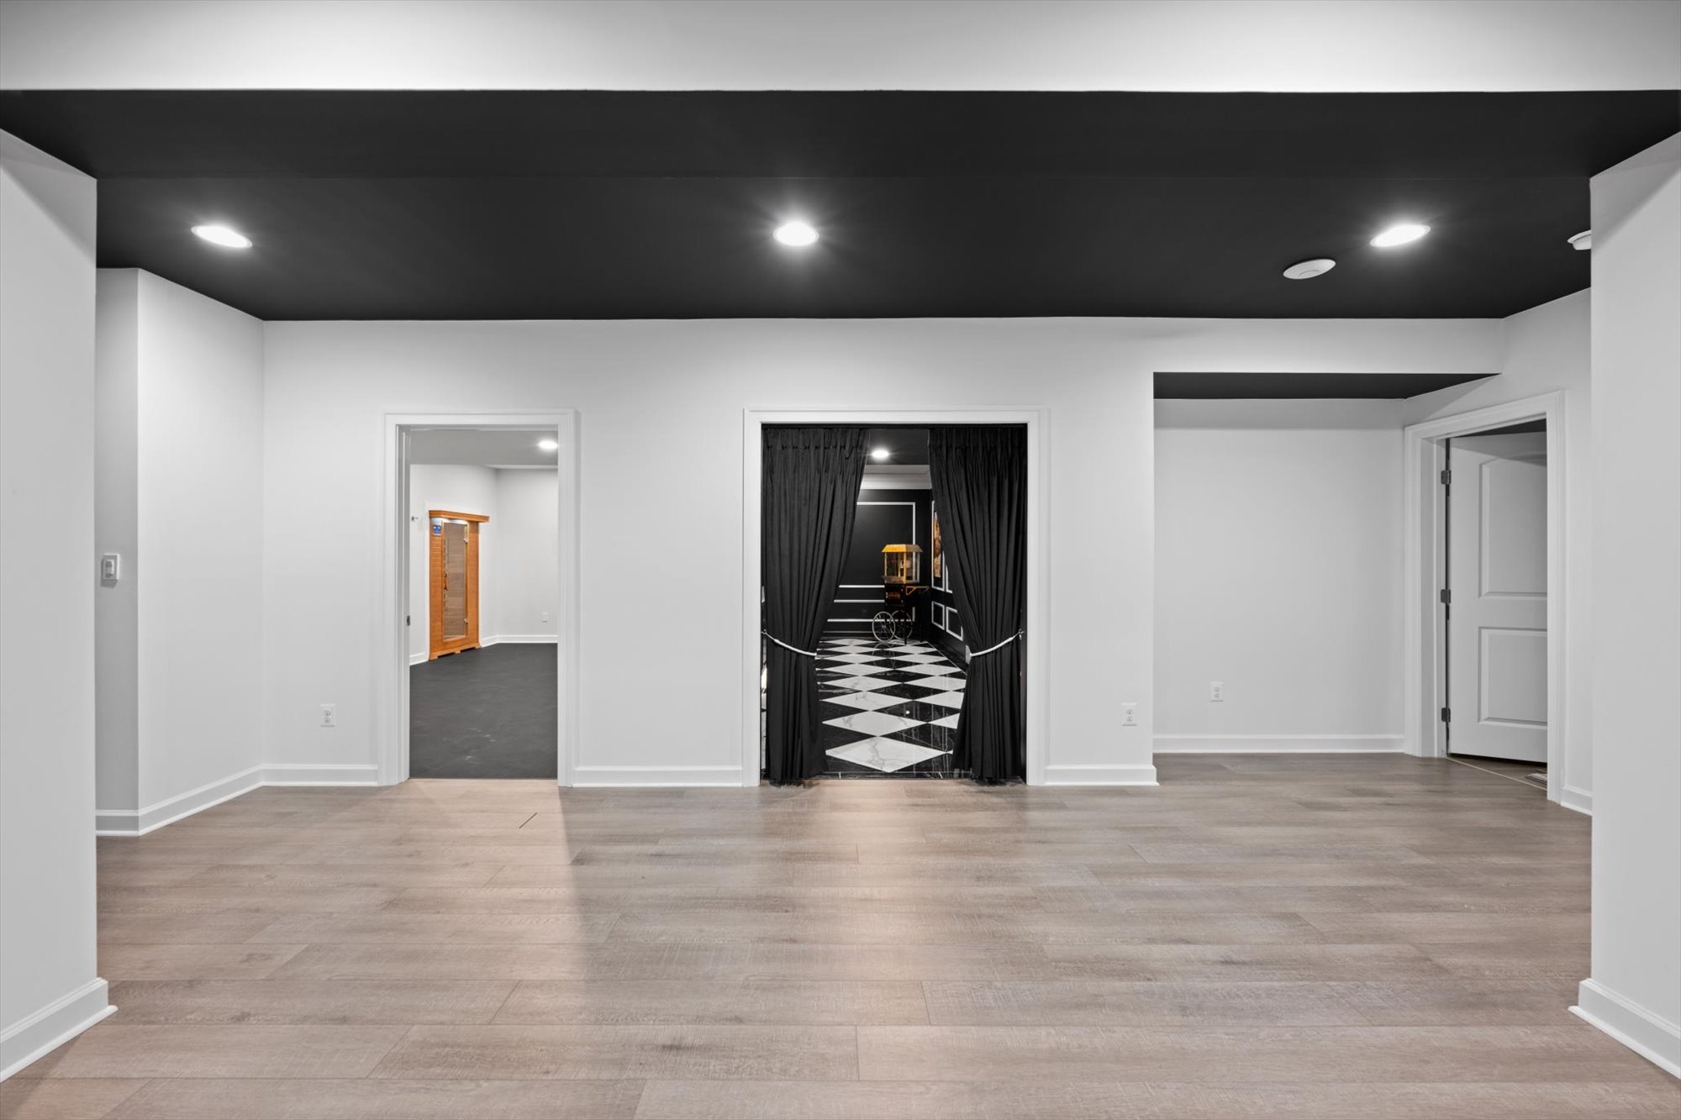
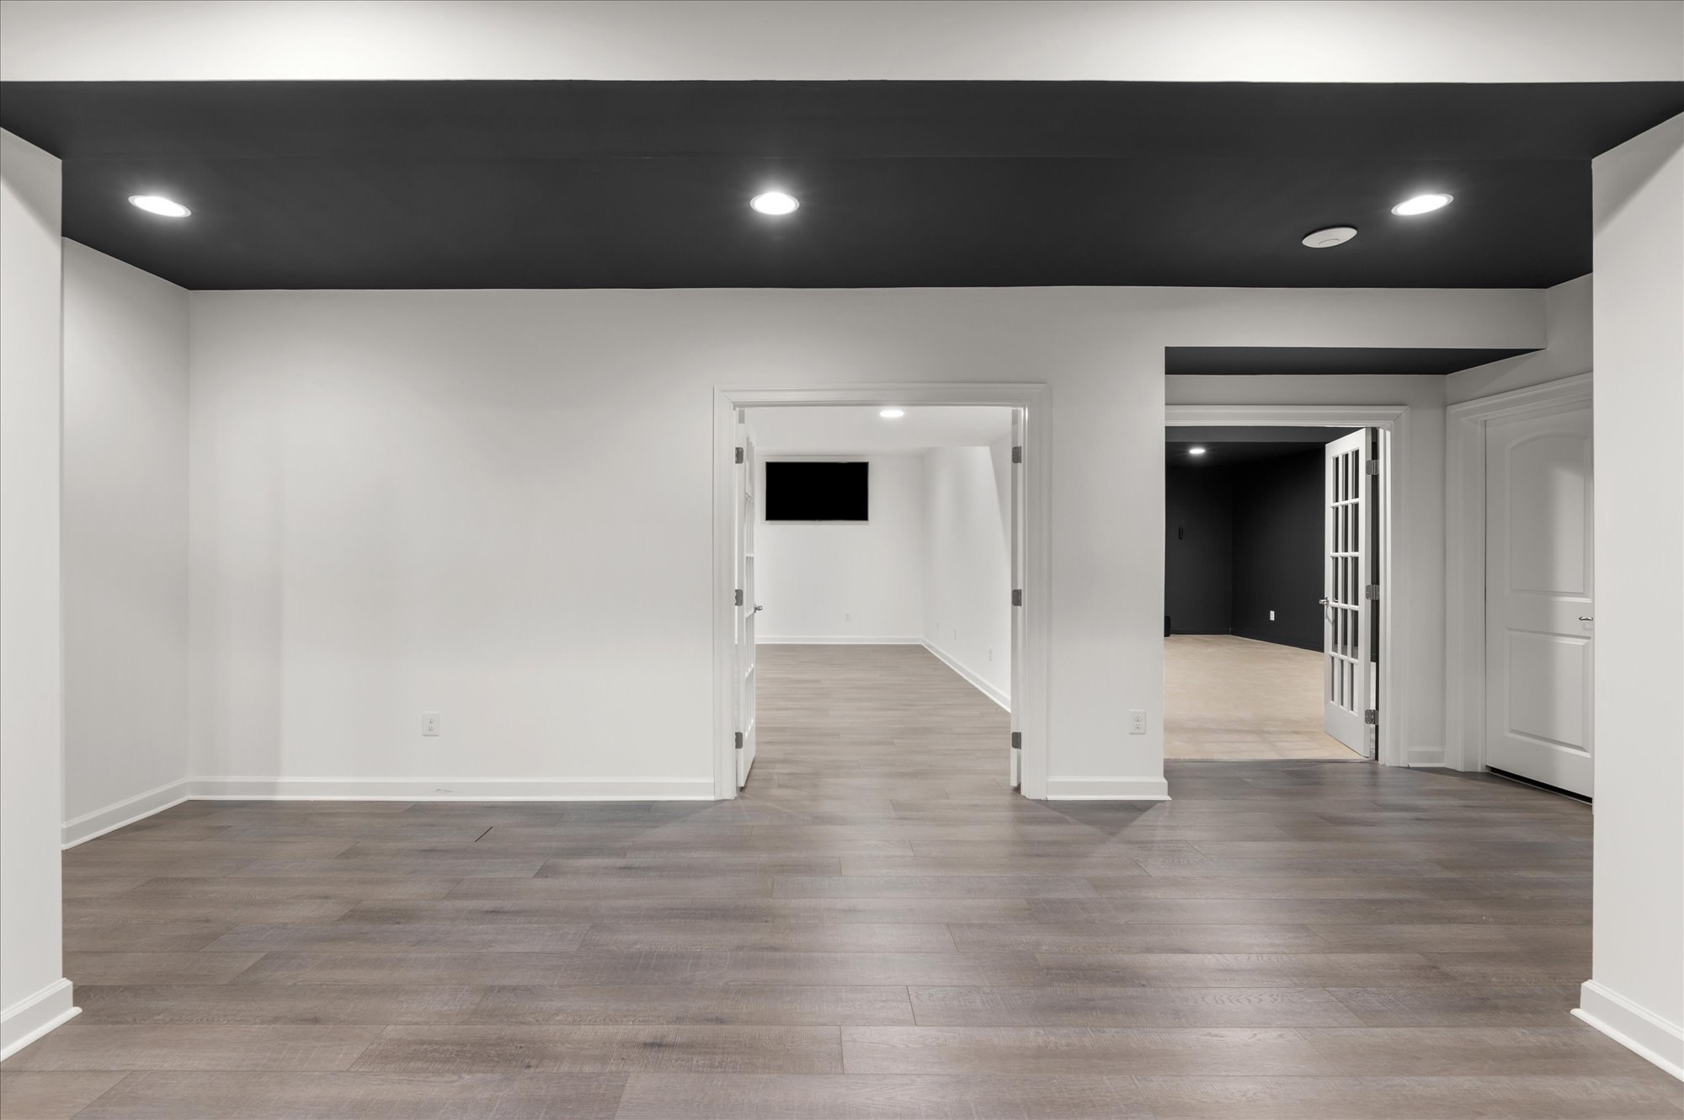 BeforeAfter
Drag the handle to compare before and after.
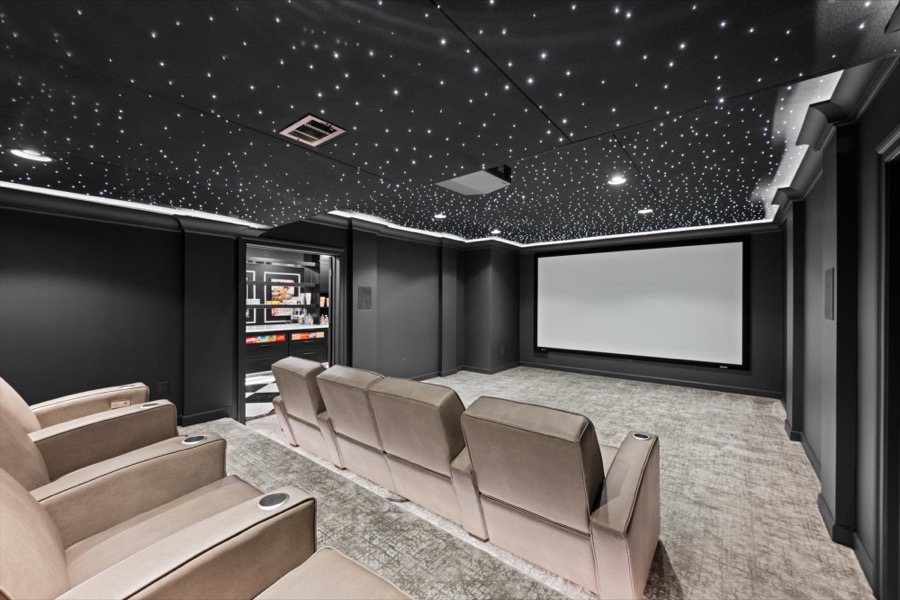
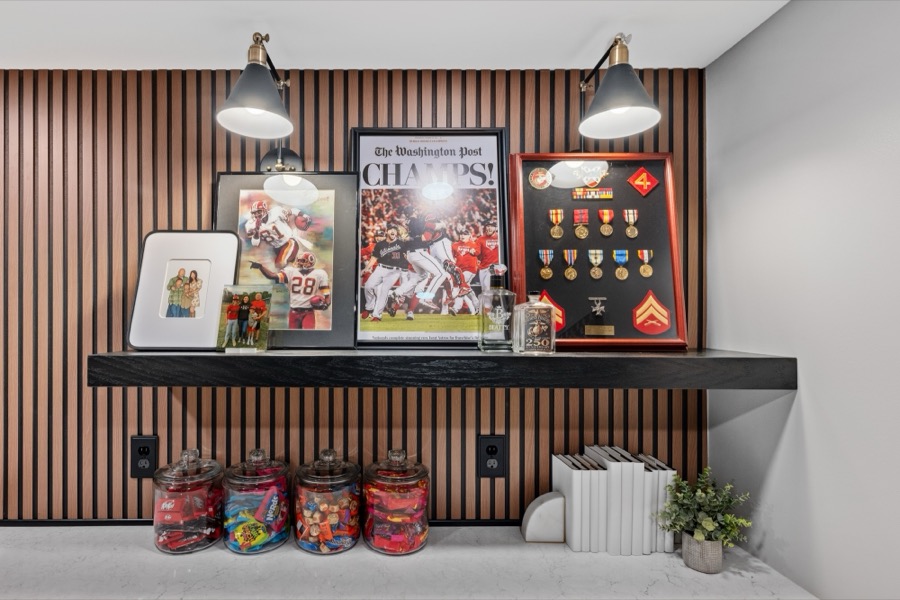
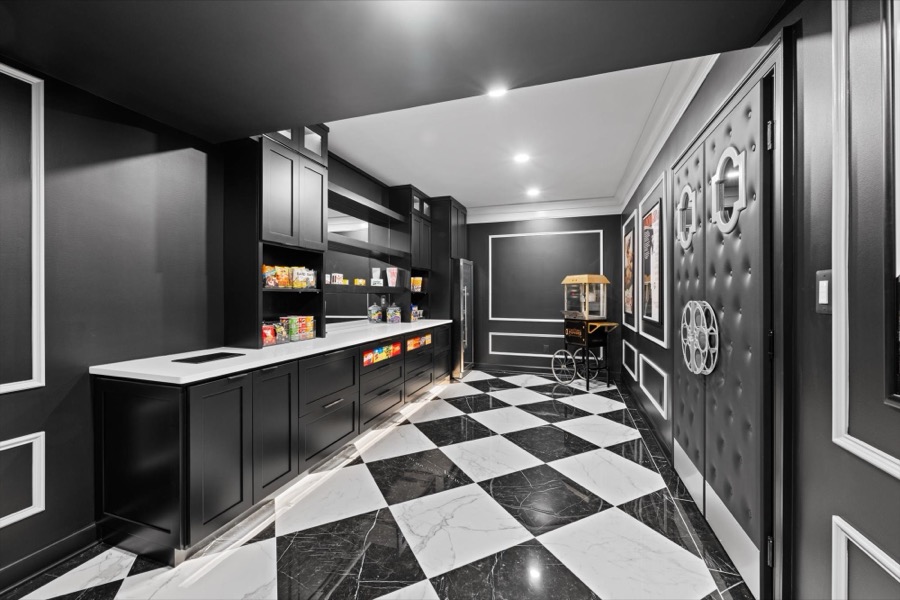
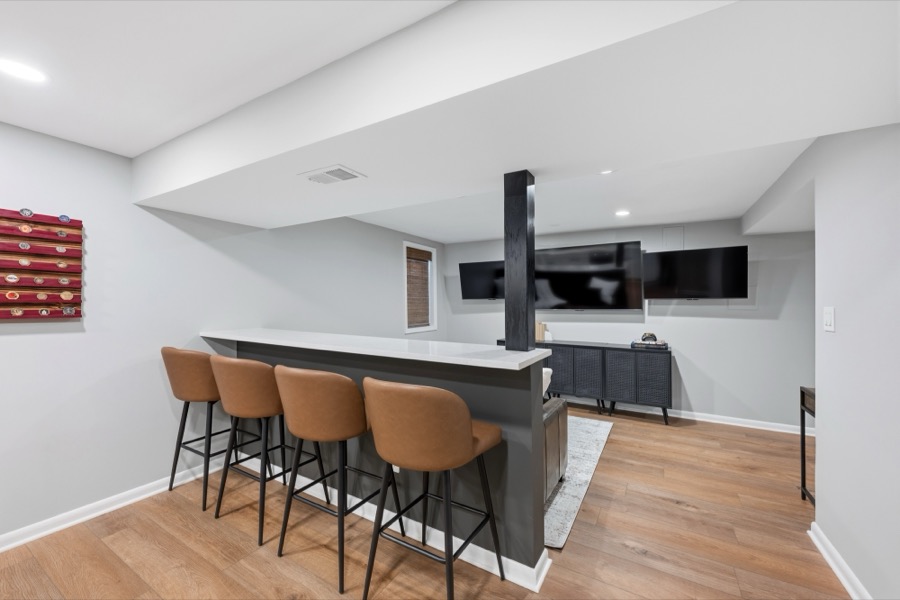
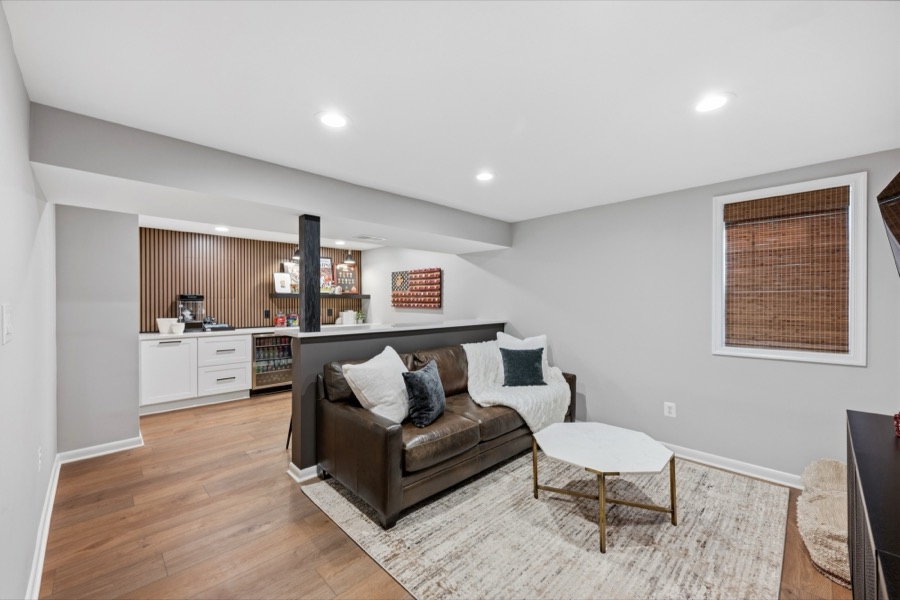
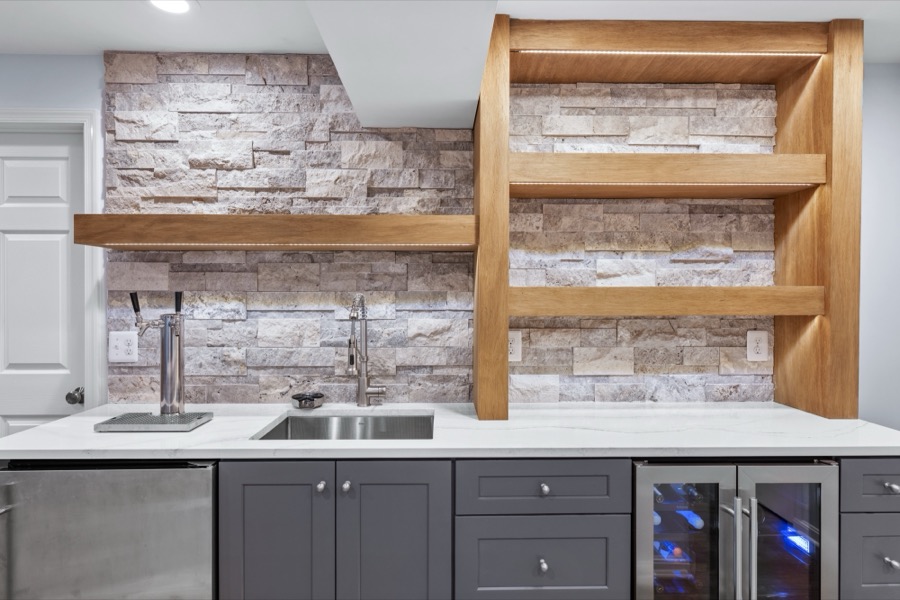
Final construction photography of completed MW Burke projects.
Our remodeling process
A clear plan makes a difference.
A renovation involves a lot of decisions. Our process helps you understand what comes next, how your choices affect the project, and when important details need to be confirmed.
- 01Estimate Presentation
Talk through your project.
We listen to your goals, priorities, and anticipated investment. During an in-home visit, when appropriate, we review your space and the work you're considering. We then prepare a realistic preliminary range using the information available.
This is an early planning estimate, not a final construction price.
- 02Professional Services Agreement
Plan the design.
Once your Professional Services Agreement (PSA) is signed and the initial payment is received, we schedule the design kickoff. We review your goals and budget, document existing conditions, and work with our design partner to develop the layout, materials, and details.
- 03Project Investment Guide
Review your scope and pricing.
With the design developed and reviewed, we bring the proposed scope, construction pricing, allowances, and available options into one document, the Project Investment Guide. You'll review the information and decide what to approve before we move toward the Construction Agreement.
- 04Design Specification Packet
Confirm your selections.
Your Design Specification Packet (DSP) documents the approved design, finishes, fixtures, and materials that guide construction. Our team completes the required reviews so the final specifications and construction scope are aligned.
- 05Construction Agreement
Get ready for construction.
If we decide to move forward with construction, we sign the Construction Agreement and coordinate the permits, materials, schedule, and construction. We keep you informed as work progresses, address questions along the way, and complete a final walkthrough and closeout process.
Good questions
A few things you may be wondering.
Do you handle design and permits?
Yes. We coordinate design through our design partner, working closely with our construction team throughout the planning phase. We also coordinate required permits and inspections for the work included in your Construction Agreement.
What happens at the in-home consultation?
We talk about what you want to change, what isn't working in your current space, and what matters most to you. We review the existing conditions as needed and discuss your anticipated investment and timing. We'll explain the next step and what information we need to prepare your preliminary estimate.
Do I need to move out during my renovation?
That depends on the scope of work and how much of your home will be affected. Some homeowners can remain in the home, while larger renovations may require other arrangements. We'll discuss access, dust, utilities, and living conditions before construction so you can plan accordingly.
Why do you have a separate design and planning phase?
Design decisions affect construction requirements, materials, and cost. Our Professional Services Agreement (PSA) allows us to develop the design, review feasibility, and coordinate pricing before the Construction Agreement. It gives you better information for making decisions about your project.
What if my budget changes during design?
We'll talk through the options and how they affect the scope. Changes might involve adjusting the layout, selecting different materials, or reducing certain features. Significant changes can require additional design services or affect the schedule, and we'll discuss those impacts before moving forward.
Are you licensed and insured?
Yes. MW Burke, Inc. is a Virginia Class A licensed contractor, License No. 2705166218, and carries general liability and workers' compensation insurance.
More from MW Burke