Home Remodeling · Loudoun & Fairfax Counties, VAYour home matters. So does your experience.
We start by listening to what’s working in your home, what isn’t, and what you’d like to change. Then we bring design, budgeting, and construction together so you can understand your options, make decisions with confidence, and know what comes next.
From our home base in Leesburg, we plan and build kitchens, bathrooms, basements and whole-home renovations for Northern Virginia homeowners.
Creative solutions that fit your home and your life.
A clear process, realistic budgeting, and informed decisions.
Quality craftsmanship and a team that cares about the details.
What we do
Remodeling that fits the way you live.
Your home should work for you. Whether you're updating one room or reworking several, we bring design, planning, and construction experience together to help you make the most of your home.
Kitchen Remodeling
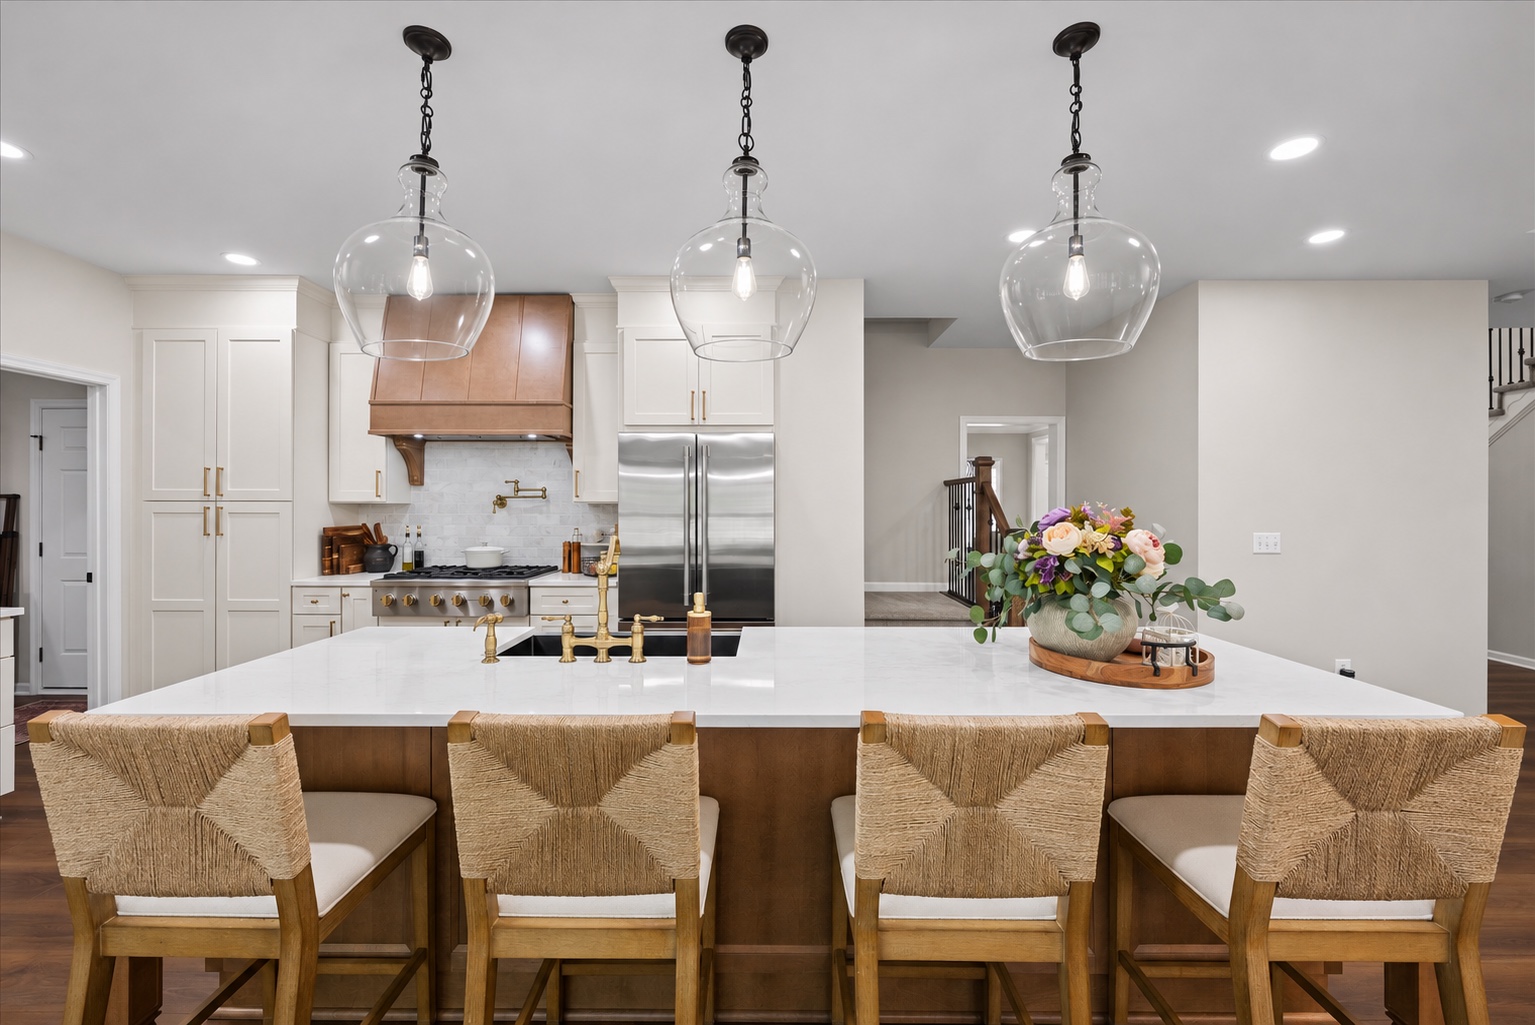
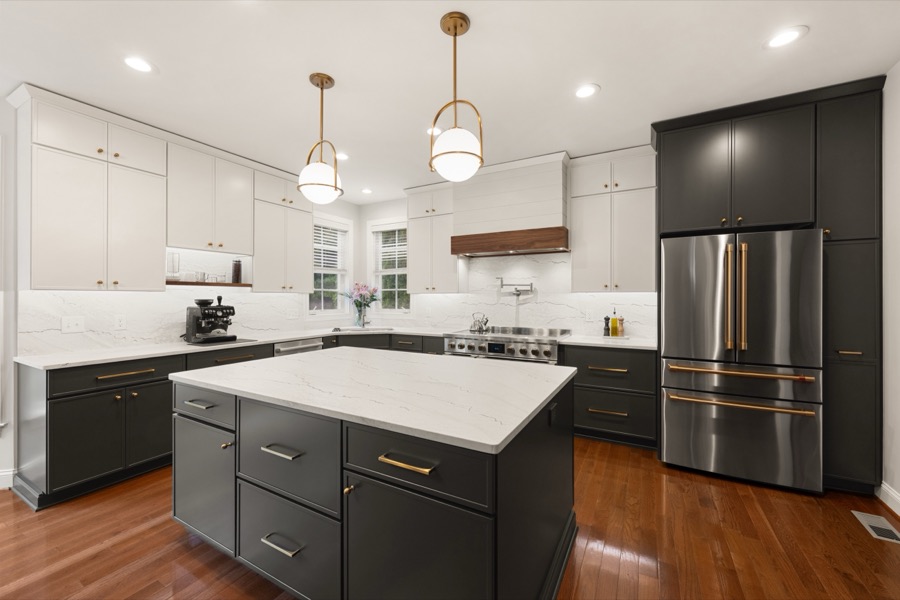
The kitchen is where a lot of life happens. We help you make better use of your space with practical layouts, cabinetry, storage, lighting, and finishes that feel right for your home.
Learn more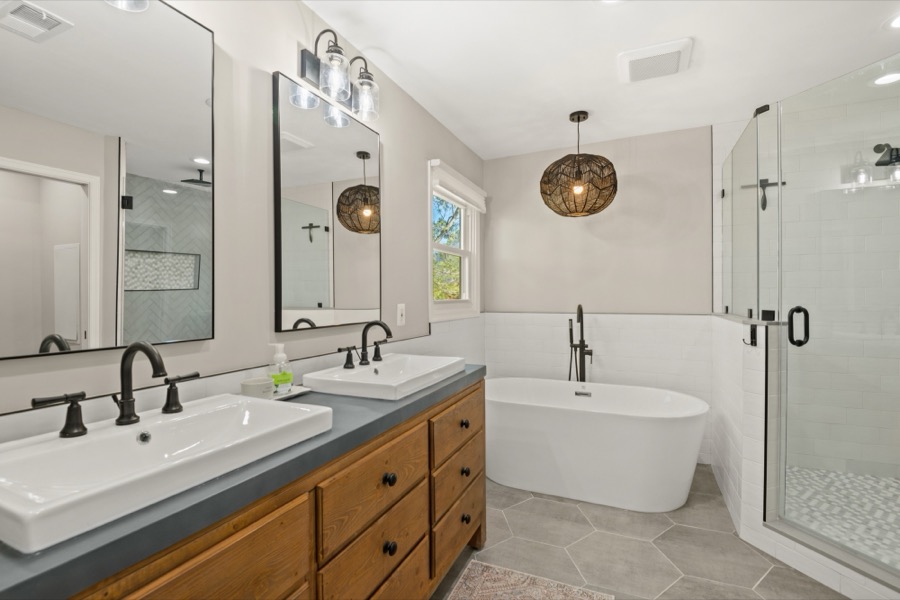
Bathroom Remodeling
A bathroom should be comfortable, functional, and built to last. From primary suites to guest bathrooms, we help you work through layouts, fixtures, materials, and the details that matter every day.
Learn more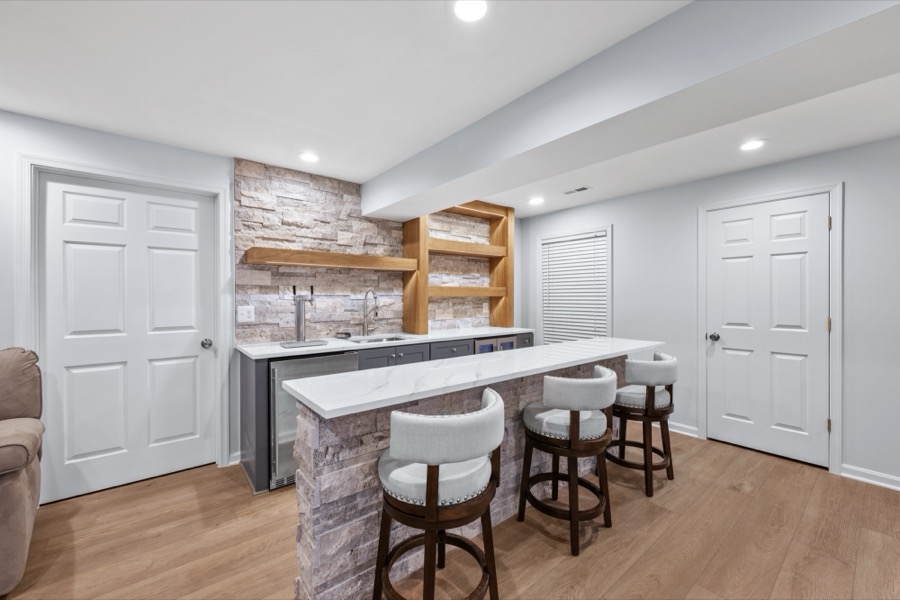
Basement Remodeling
Your basement has the potential to become some of the most useful space in your home. We help you plan comfortable living areas, entertainment spaces, home offices, and other rooms that suit your family.
Learn more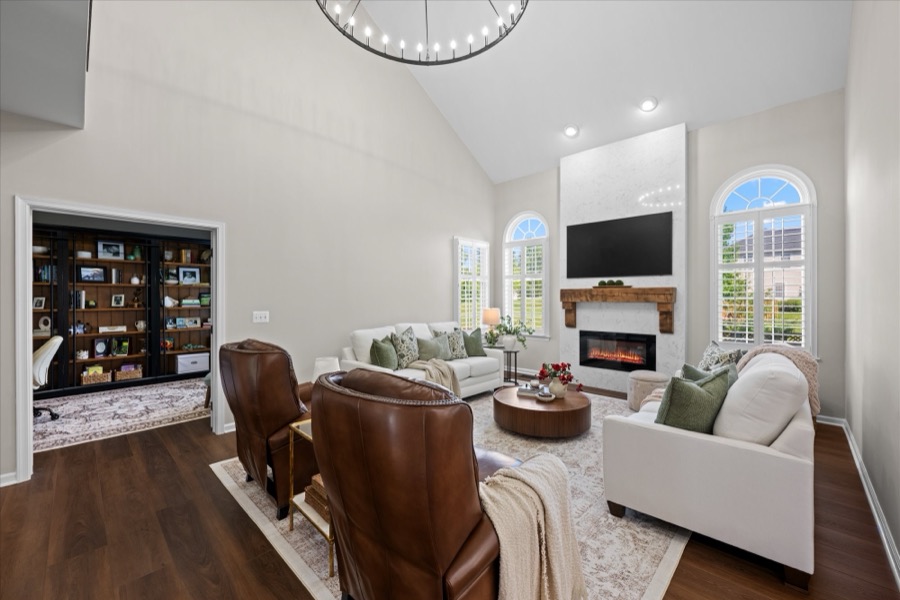
Whole-Home Renovations
When several rooms need attention, having one coordinated plan makes a difference. We work through the layout, design details, construction requirements, and project scope so the finished spaces work well together.
Learn moreHome Additions
When the house needs more room, we plan and build additions that match the home you already have, with design, permits and construction handled by one team.
Laundry Rooms and Mudrooms
Hard-working rooms with storage, counters and details like a dog wash station, planned around your routine.
Multi-Room Projects
Several rooms planned and built together so finishes, timing and budget line up.
Our work
Spaces worth coming home to.
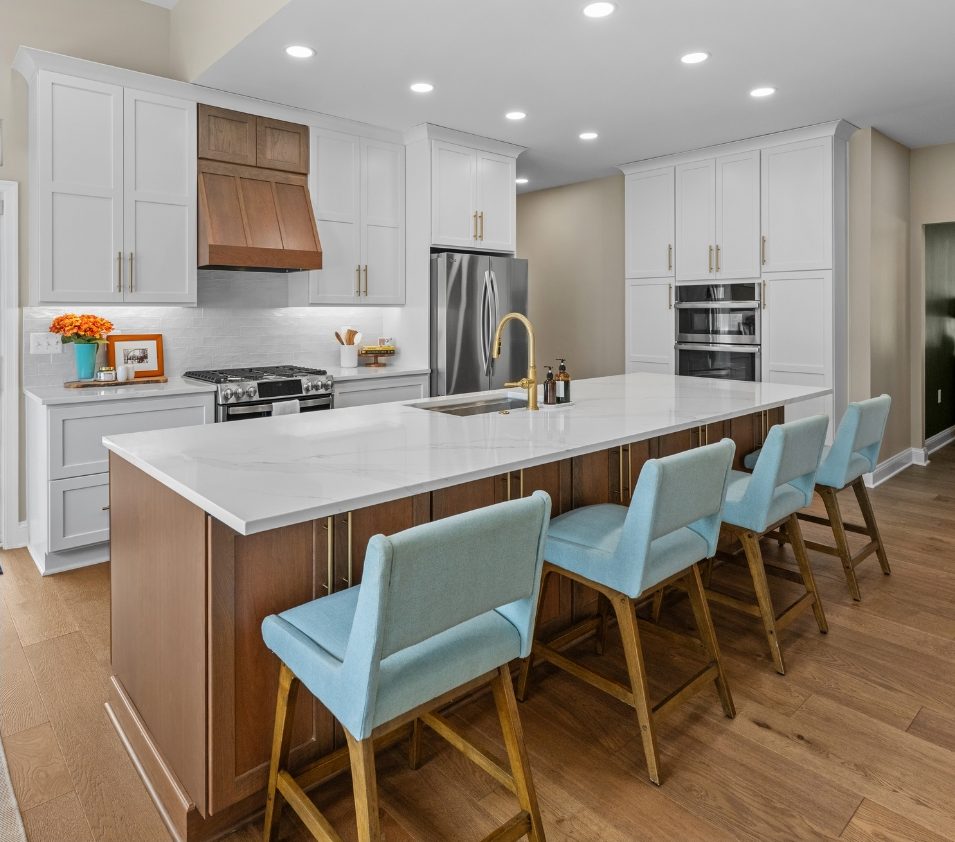
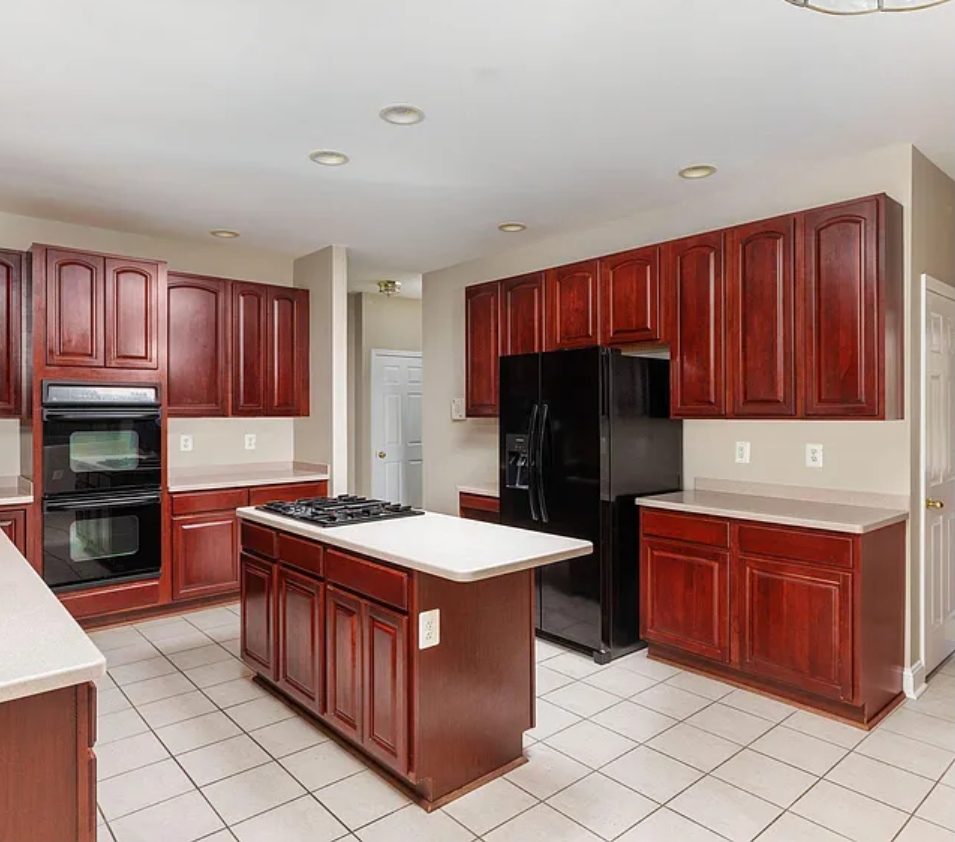
Kitchens, bathrooms, basements and laundry rooms we have remodeled in Loudoun and Fairfax County homes. Drag a slider to compare before and after, or select a photo to see it larger. This is a sampling of our work, not every project we've completed.
 BeforeAfter
Drag the handle to compare before and after.
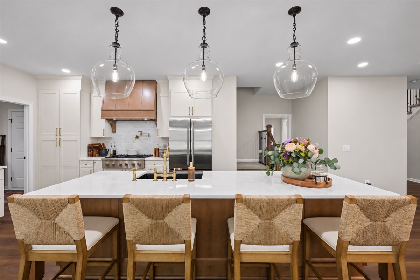
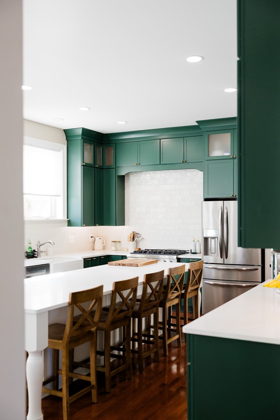
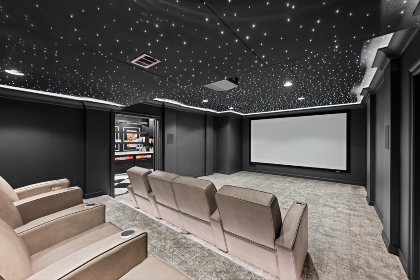
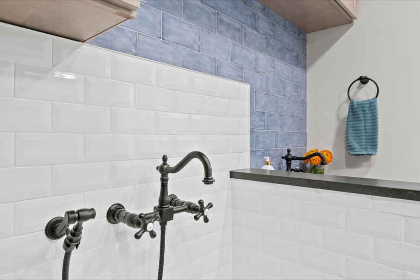
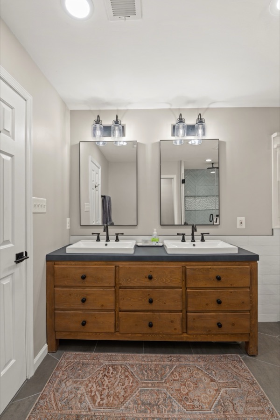
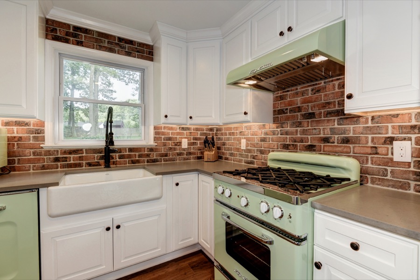
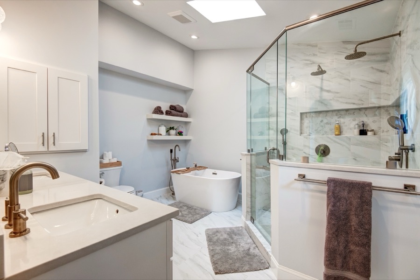
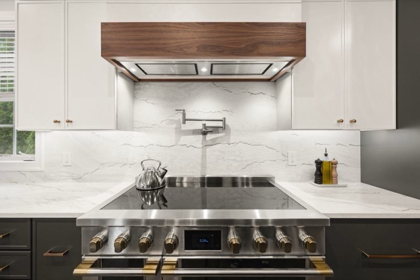
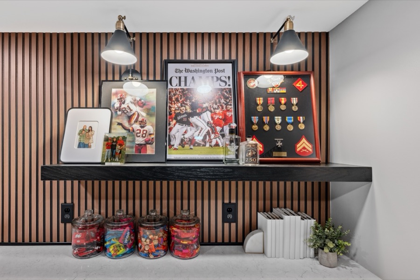
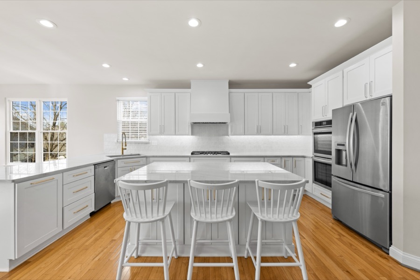
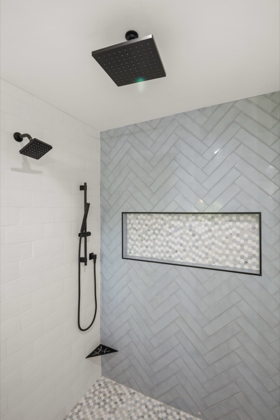
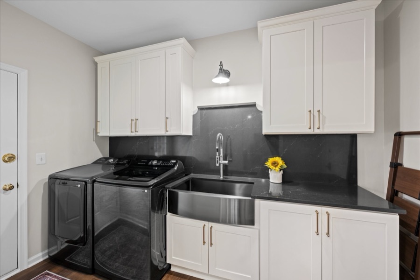
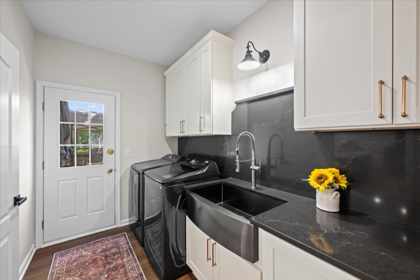
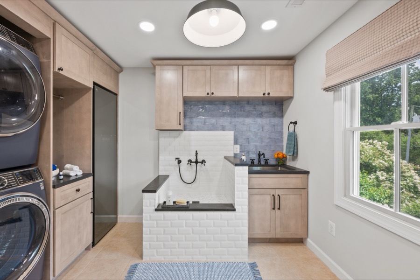
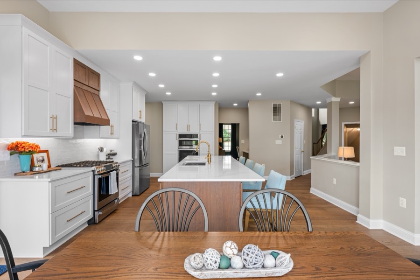
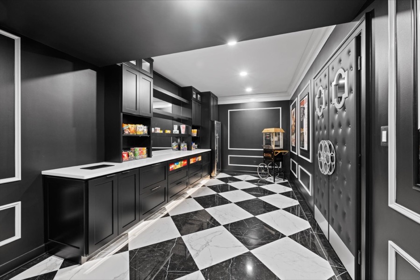
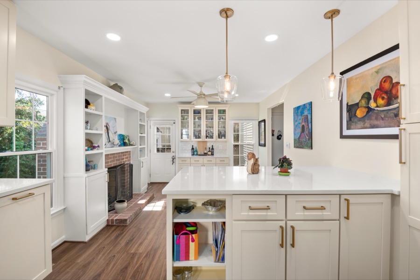
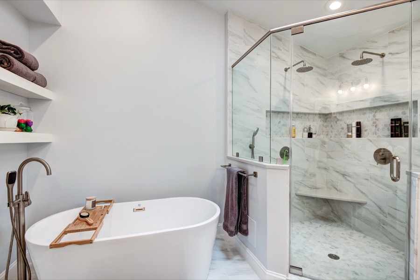
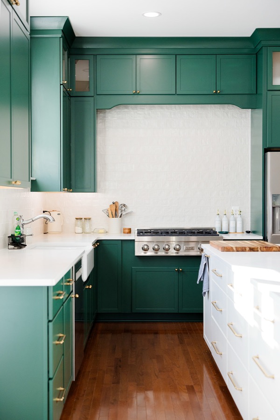
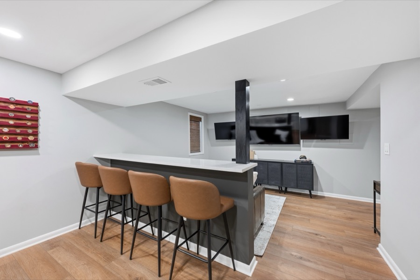
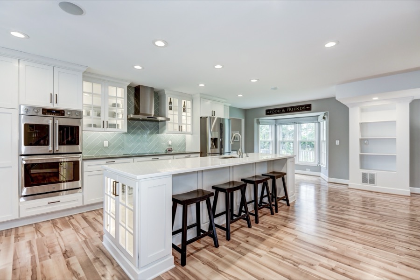
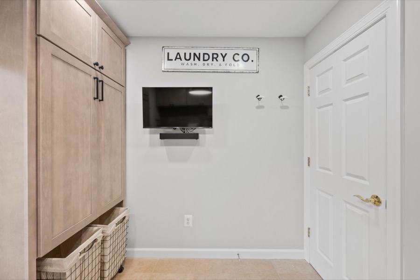
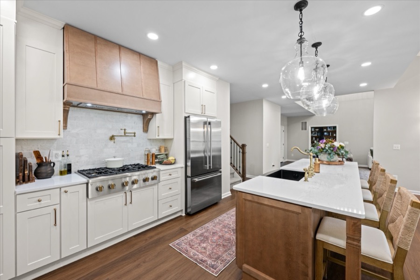
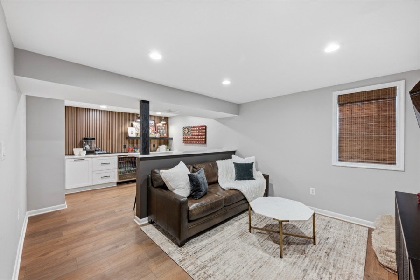
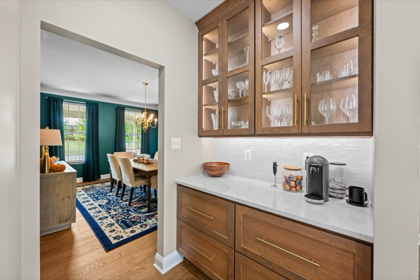
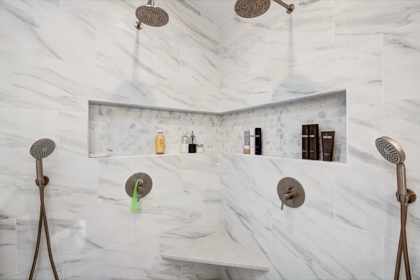
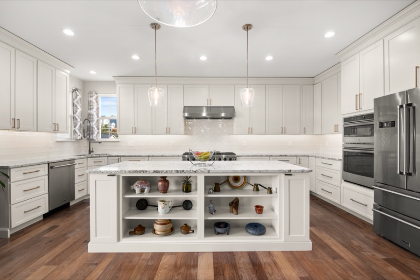
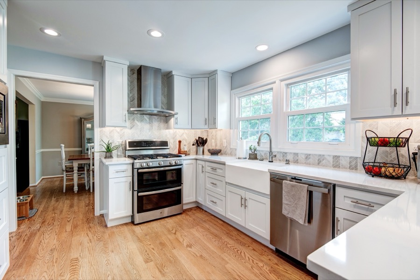
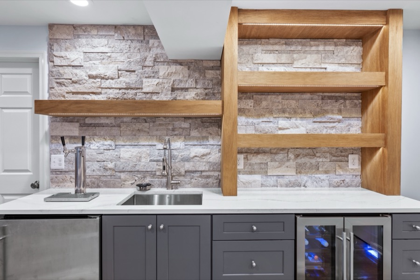
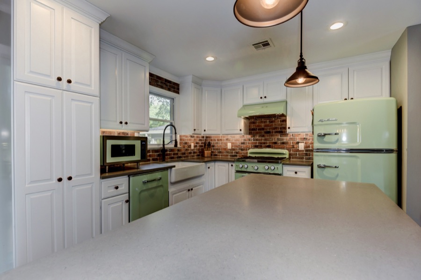
Final construction photography of completed MW Burke projects.
Our remodeling process
A clear plan makes a difference.
A renovation involves a lot of decisions. Our process helps you understand what comes next, how your choices affect the project, and when important details need to be confirmed.
- 01Estimate Presentation
Talk through your project.
We listen to your goals, priorities, and anticipated investment. During an in-home visit, when appropriate, we review your space and the work you're considering. We then prepare a realistic preliminary range using the information available.
This is an early planning estimate, not a final construction price.
- 02Professional Services Agreement
Plan the design.
Once your Professional Services Agreement (PSA) is signed and the initial payment is received, we schedule the design kickoff. We review your goals and budget, document existing conditions, and work with our design partner to develop the layout, materials, and details.
- 03Project Investment Guide
Review your scope and pricing.
With the design developed and reviewed, we bring the proposed scope, construction pricing, allowances, and available options into one document, the Project Investment Guide. You'll review the information and decide what to approve before we move toward the Construction Agreement.
- 04Design Specification Packet
Confirm your selections.
Your Design Specification Packet (DSP) documents the approved design, finishes, fixtures, and materials that guide construction. Our team completes the required reviews so the final specifications and construction scope are aligned.
- 05Construction Agreement
Get ready for construction.
If we decide to move forward with construction, we sign the Construction Agreement and coordinate the permits, materials, schedule, and construction. We keep you informed as work progresses, address questions along the way, and complete a final walkthrough and closeout process.
Get to know MW Burke
The team behind your renovation.
Home Renovations with MW Burke is a remodeling team based in Leesburg, Virginia. We work from a simple idea: a renovation should be organized, honest and a good experience for the people living through it.
We plan the design, budget, and construction together. If something changes, we explain what it means for your project and talk through your options. You will know what comes next and what we need from you.
We are a small team on purpose, and every project is a team effort. You will know the people working on your home by name, and we will treat it with the care we would want in our own.
Established in 2017, we remodel kitchens, bathrooms, basements and whole homes for homeowners throughout Loudoun and Fairfax Counties.
Your home matters. So does your experience.
 Lisa BurkeChief Executive Officer
& Co-Founder Matthew BurkeChief Production Officer
& Co-Founder Casey SeaboltChief Operating Officer
 Devin DildineOperations Coordinator
Virginia Class A Licensed Contractor | License No. 2705166218 | General Liability & Workers' Compensation Insurance
Verify our license with the Virginia DPOR
Recognition
Recognized for our work and our service.
Awards are nice to hang on the wall. What they stand for matters more to us: homeowners and peers saying the experience was as good as the result.
Member of the Loudoun County Chamber of Commerce and the National Kitchen and Bath Association (NKBA). Woman owned.
Kind words
What our clients have to say.
We can tell you how much we care about our work, but hearing from the people who have worked with us means more.
Amazing Experience with MW Burke! We hired MW Burke to renovate our basement, guest bathroom, and guest bedroom — and WOW, what a transformation! From day one, their professionalism, organization, and communication were top-notch. The process was smooth, stress-free, and the final result was even better than we imagined! They truly care about quality, and it shows in every detail. If you're planning a renovation, don't think twice — MW Burke is the team you want!
We recently had our basement renovated and could not be happier with the results! From start to finish, the MW Burke team was professional, accommodating, and truly a pleasure to work with. They completed the project in a timely fashion, which was so important to us, and made the entire process smooth and stress-free. Their design suggestions were incredibly helpful — they had a great eye for detail and helped us create a space that is not only beautiful but also functional. The whole team worked seamlessly together, and it was clear they take pride in their work. Anytime we had questions or concerns, they were quick to respond and address them thoughtfully. We are absolutely thrilled with the final result and highly recommend Home Renovations with MW Burke to anyone looking for a high-quality home renovation with outstanding service!
Beyond thankful we worked with MW Burke for our kitchen renovation. The whole team was wonderful from start to finish. I had no desire to look through millions of inspo pictures and make a ton of design decisions. I told Lisa my overall vibe and she ran with it! She picked out everything, got my approval and it just showed up in my garage! It was just so easy! The finished product is beautiful and functional—and maybe most importantly stayed within our limited budget! I’m looking forward to future projects knowing we will always be in good hands! Thank you Casey, Lisa and Matt!
From our blog
Planning advice from our team.
Straight answers to the questions homeowners ask us most, written by the people who do the work.
Good questions
A few things you may be wondering.
How much does a kitchen remodel cost in Leesburg, VA?
Kitchen remodeling costs depend on the size of your kitchen, changes to the layout, cabinetry, materials, appliances, and existing conditions. We begin by discussing your goals and anticipated investment, then prepare an Estimate Presentation to establish a realistic starting range. Final construction pricing is developed after the design and scope have been confirmed.
How long does a bathroom remodel take?
It depends on the size of the bathroom, the work involved, material availability, required permits, and site conditions. Moving plumbing or changing the layout can affect the schedule. We'll discuss the anticipated timing during planning and confirm the construction schedule once we've worked through the scope, materials, and any permits.
Do you handle design and permits?
Yes. We coordinate design through our design partner, working closely with our construction team throughout the planning phase. We also coordinate required permits and inspections for the work included in your Construction Agreement.
What areas does MW Burke serve?
We're based in Leesburg, Virginia, and serve homeowners throughout Loudoun and Fairfax Counties. If you're unsure whether your home is within our area, please reach out.
What happens at the in-home consultation?
We talk about what you want to change, what isn't working in your current space, and what matters most to you. We review the existing conditions as needed and discuss your anticipated investment and timing. We'll explain the next step and what information we need to prepare your preliminary estimate.
Do I need to move out during my renovation?
That depends on the scope of work and how much of your home will be affected. Some homeowners can remain in the home, while larger renovations may require other arrangements. We'll discuss access, dust, utilities, and living conditions before construction so you can plan accordingly.
Why do you have a separate design and planning phase?
Design decisions affect construction requirements, materials, and cost. Our Professional Services Agreement (PSA) allows us to develop the design, review feasibility, and coordinate pricing before the Construction Agreement. It gives you better information for making decisions about your project.
What if my budget changes during design?
We'll talk through the options and how they affect the scope. Changes might involve adjusting the layout, selecting different materials, or reducing certain features. Significant changes can require additional design services or affect the schedule, and we'll discuss those impacts before moving forward.
Are you licensed and insured?
Yes. MW Burke, Inc. is a Virginia Class A licensed contractor, License No. 2705166218, and carries general liability and workers' compensation insurance.
Service area
Remodeling across Loudoun and Fairfax Counties
We work in homes throughout the two counties, including these communities.
- Leesburg
- Ashburn
- Sterling
- Purcellville
- Lansdowne
- Brambleton
- South Riding
- Aldie
- Hamilton
- Round Hill
- Lovettsville
- Middleburg
- Reston
- Herndon
- Great Falls
- Vienna
- Oakton
- Chantilly
- Centreville
- Fairfax
- McLean