
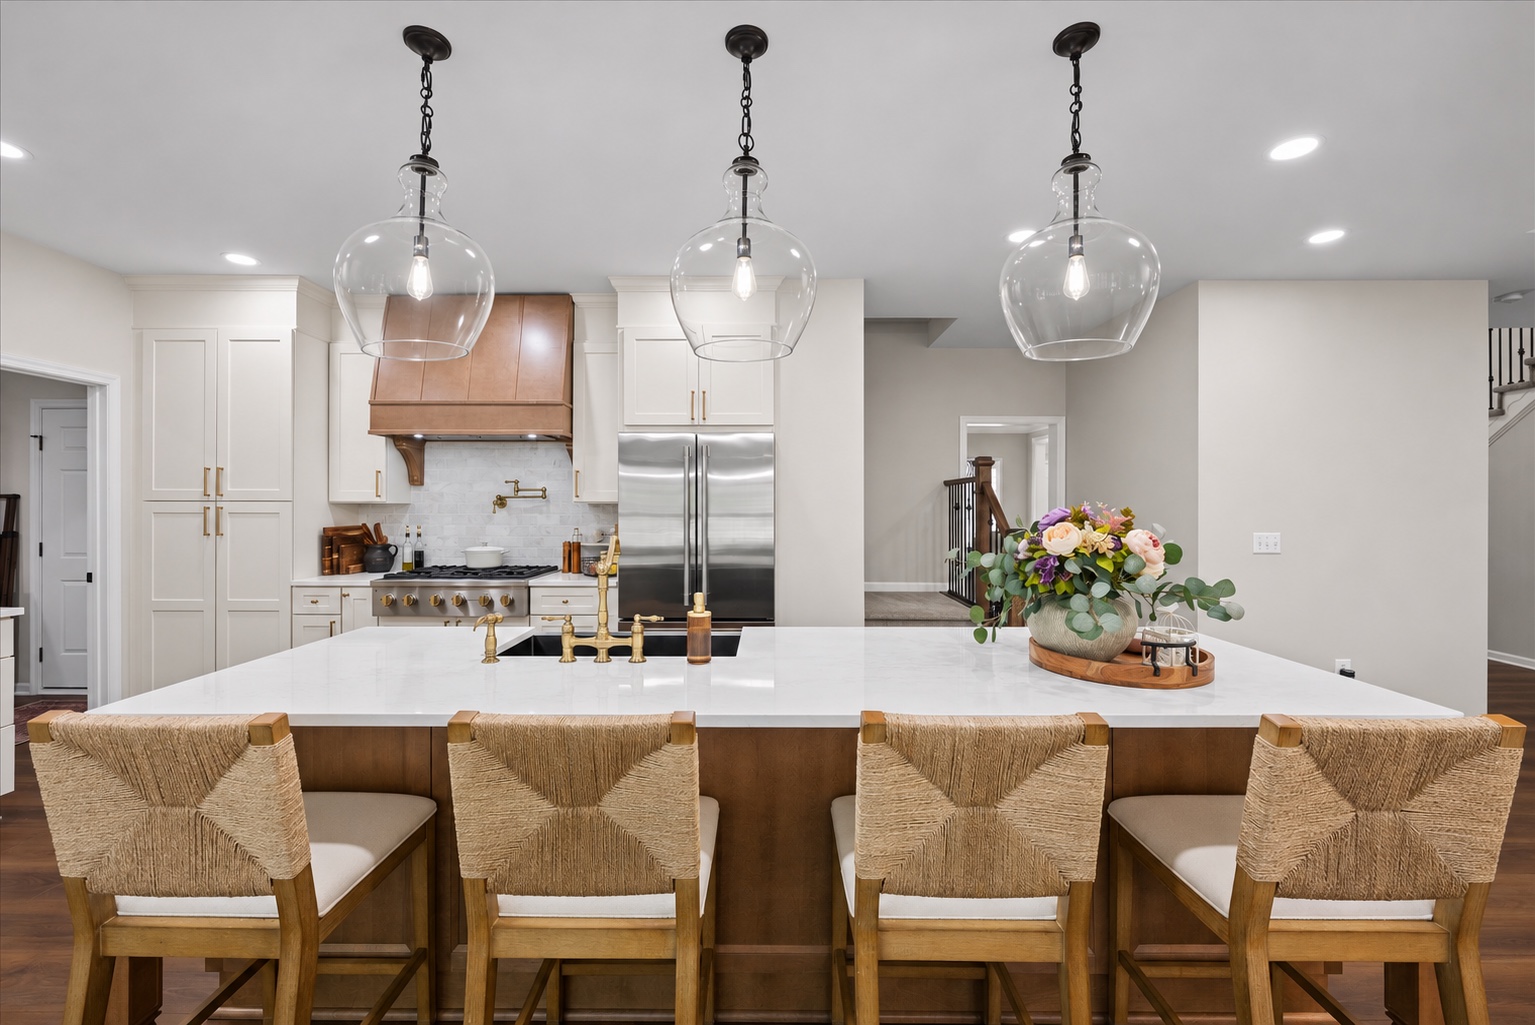
By the time construction began on this Ashburn home, the homeowners had been without a working kitchen for the better part of a year. They are a couple who love to entertain, especially their adult children and grandchildren. For a family like that, a house without a kitchen is a house that cannot do the thing it is there for.
This is the story of how we helped them get it back, and why we would not rush it.
What they started with
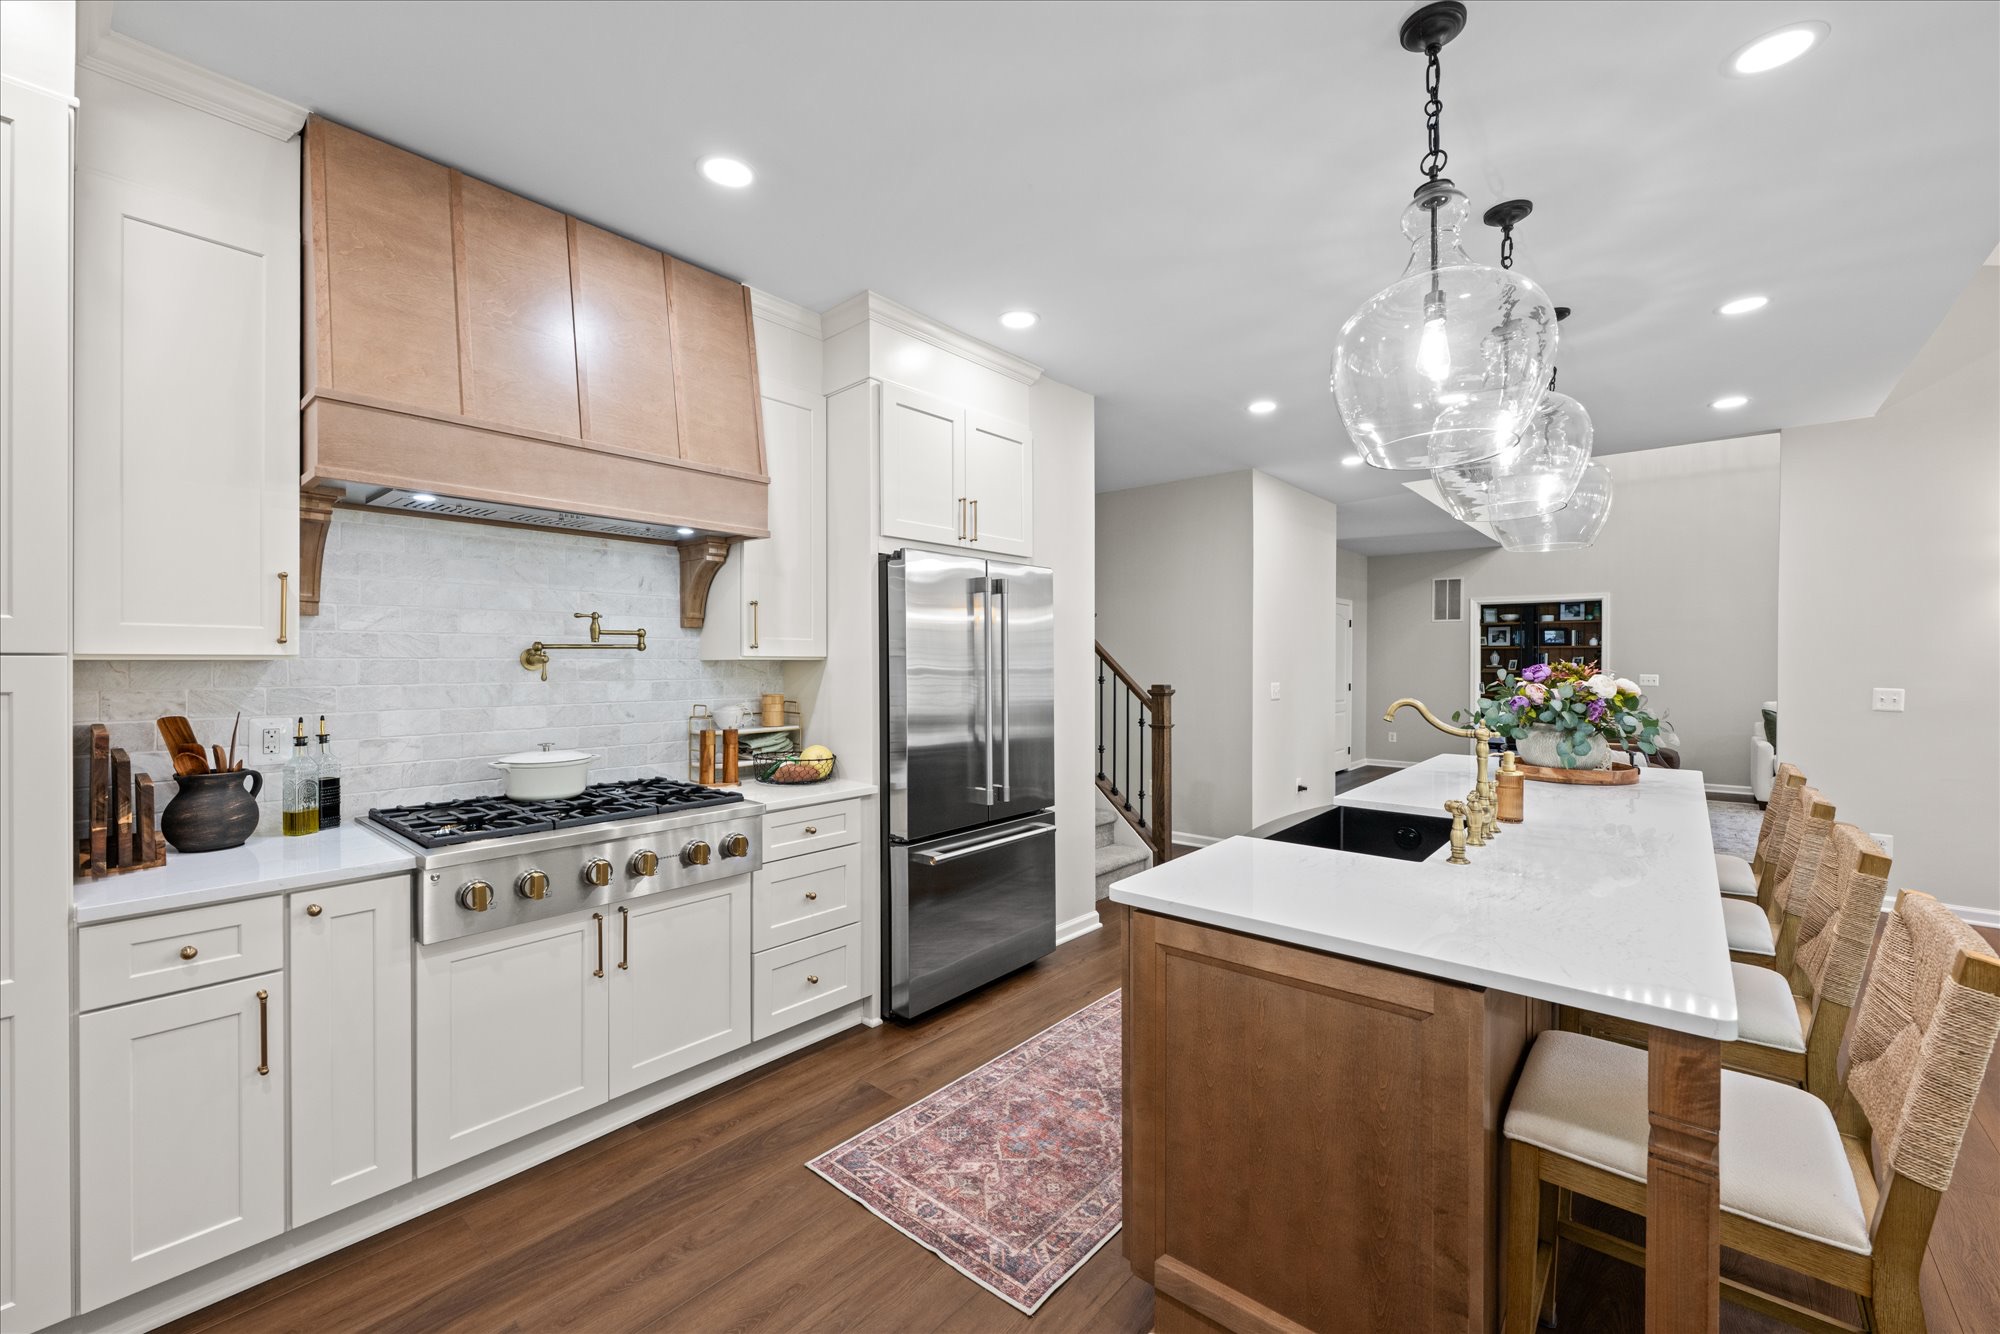
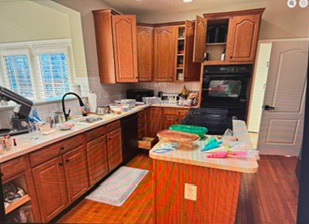
The original kitchen was closed in. Walls separated it from the dining room and the living room, so whoever was cooking was cut off from everyone else. It was outdated, and nothing about it was working for the way they live.
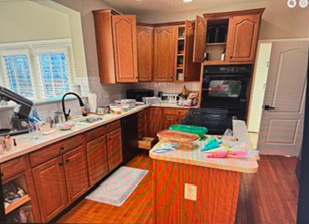
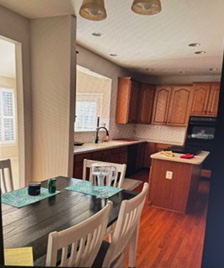
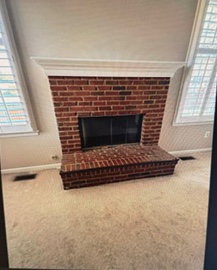
 BeforeAfter
Drag the handle to compare before and after.
Where we came in
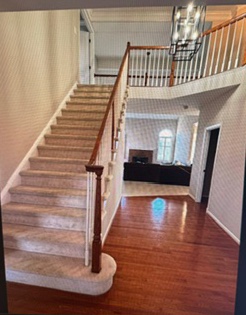
A remodel had already been started before we were involved, and it had stopped partway. When we arrived, the main level was torn up. The kitchen was gone. The living room, the flooring, the stairs and the fireplace were all in the middle of being changed.
Before we could build anything new, we had to understand what was already there. We went through the work in place and undid what needed to be undone. That included new engineering for the beam that carries the load where a wall had come out, and permits and inspections for the structural, electrical, plumbing and gas work.
We also took a fresh look at the layout with our design partner, so that the island, the walkways around it and the cabinetry would fit the room the way it really measured.
What we built
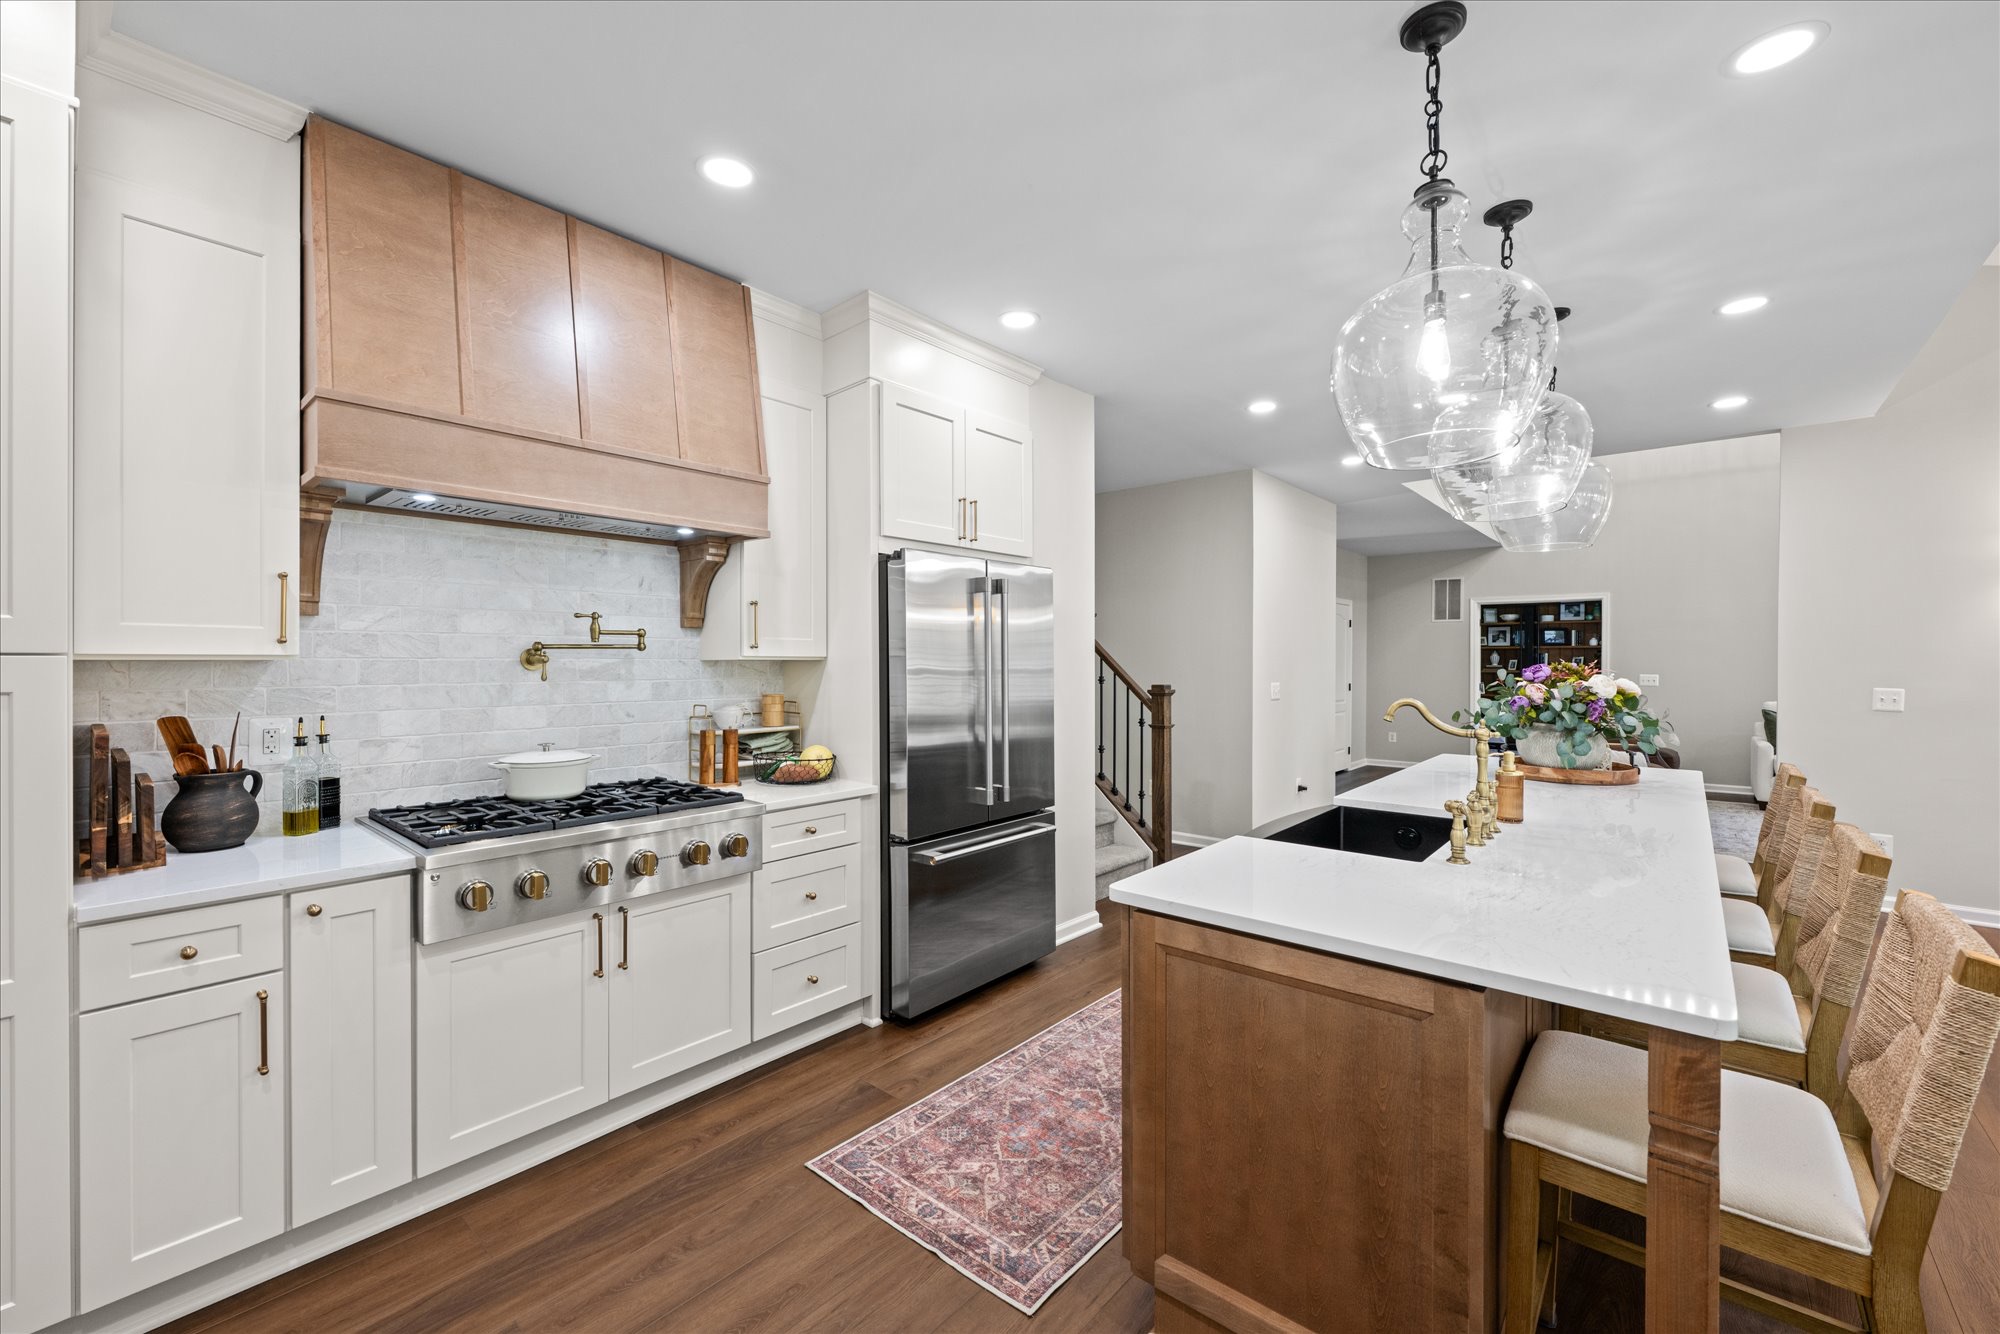
- Kitchen. Floor-to-ceiling cabinets in an antique white, with the island and a custom range hood in a warm wood tone. The counters are Cambria quartz.
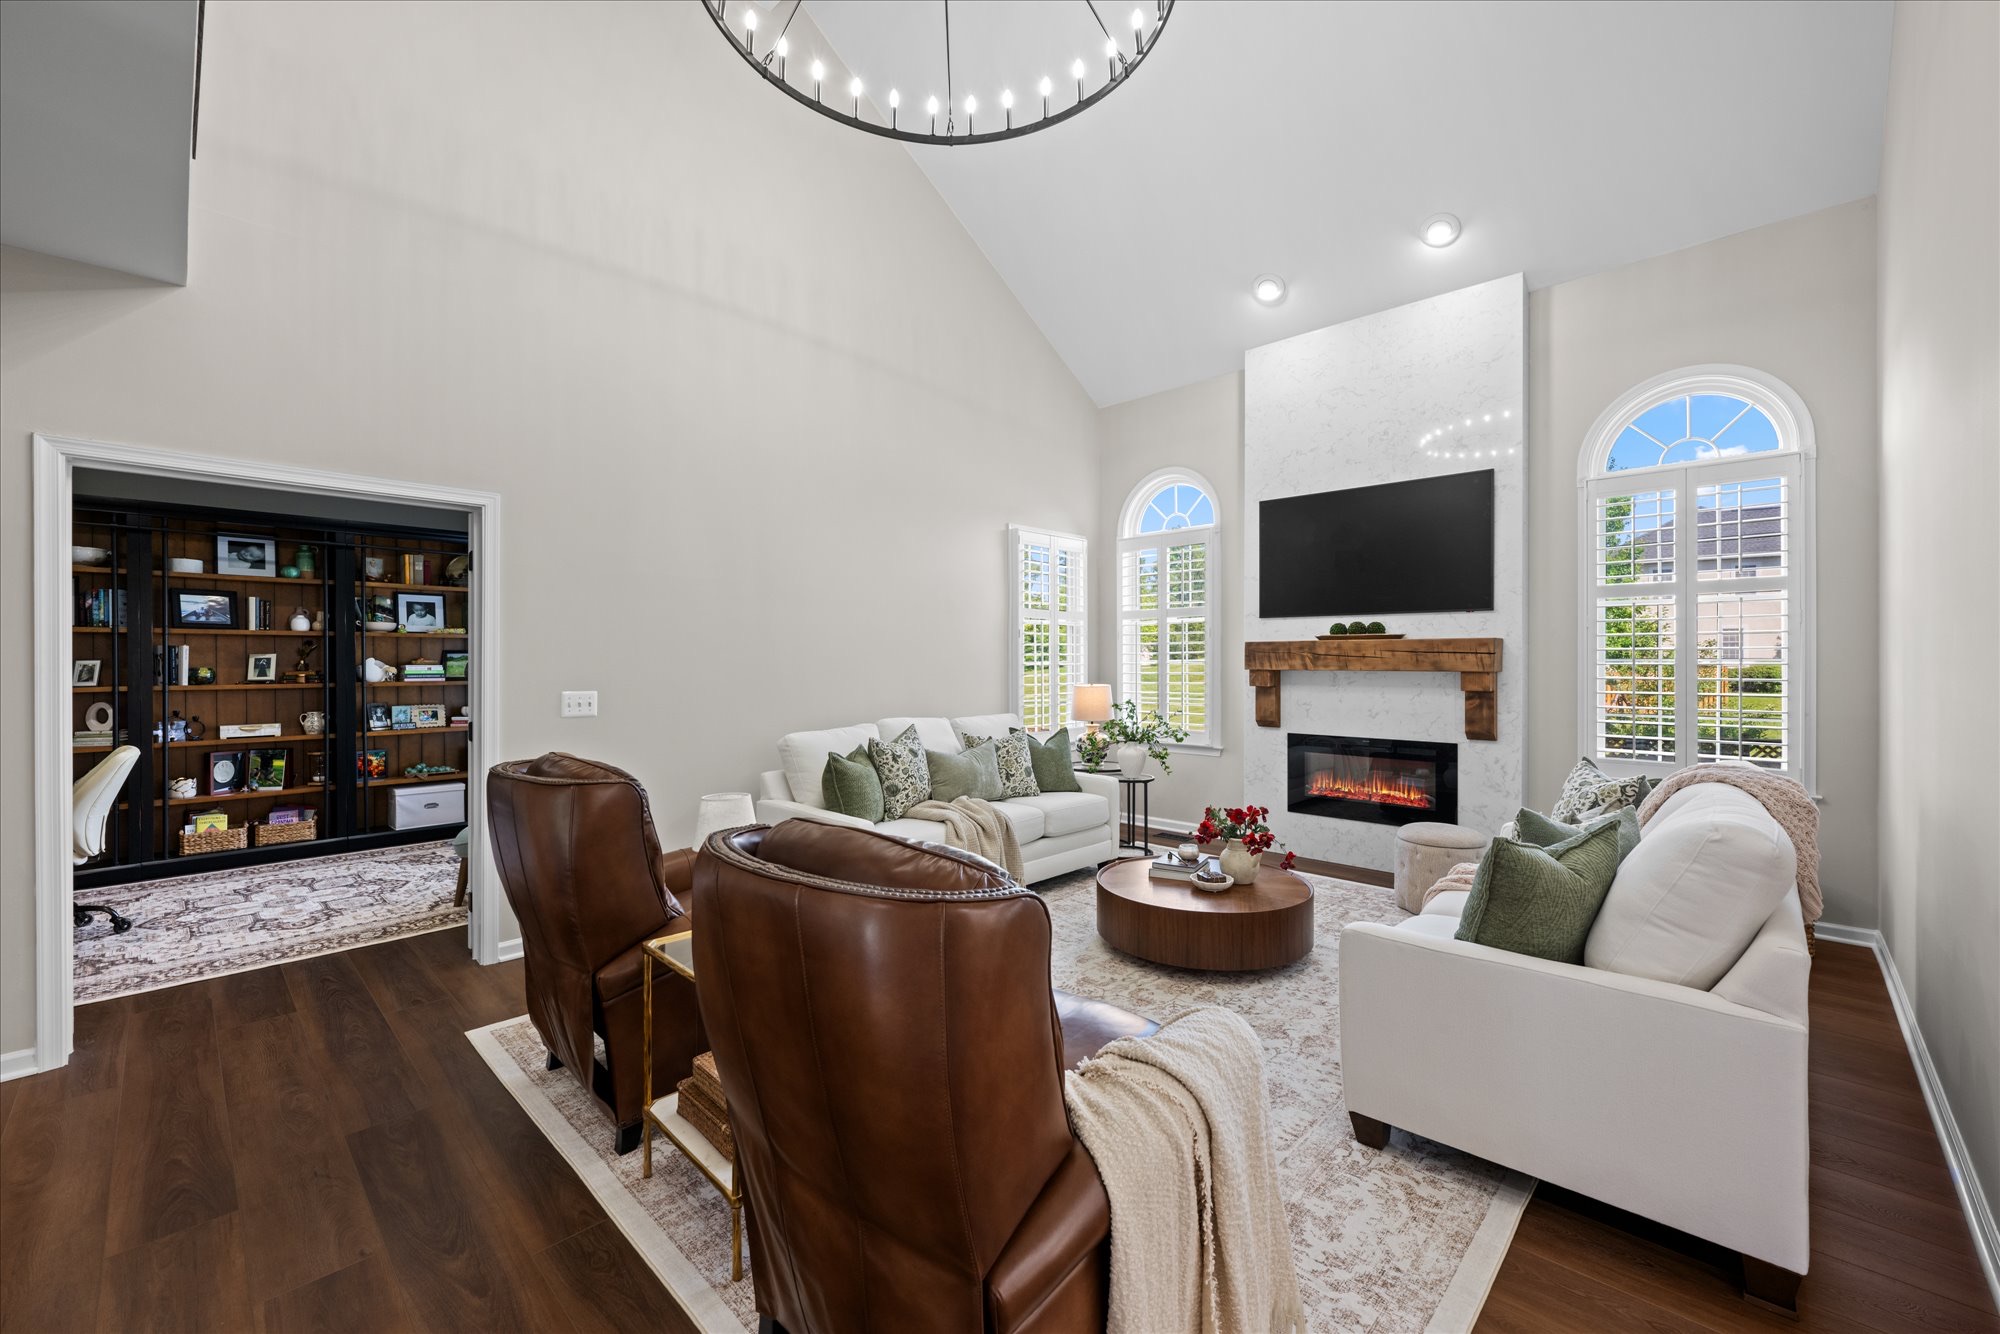
- Flooring. New walnut-tone plank flooring across the main level, including the laundry room and mudroom, so the rooms read as one space.
- Stairs. New iron balusters and a reshaped bottom step.
- Fireplace. The brick came out. In its place is a limestone surround with a reclaimed wood mantle and a television above.
- The details. Laundry cabinets, new lighting and fresh paint throughout.
The hardest part
The hardest part of this project was not the engineering. It was knowing how long this family had already gone without a kitchen, and that we could not make it happen any faster for them.
We wanted to do it right. That meant correcting the work underneath before covering it up, waiting for inspections, and not starting a step until the one before it was sound. Construction began in mid-December. By early spring they were cooking in their own kitchen again, and the fireplace stone and mantle followed after that.
The result
The walls that closed the kitchen in are gone. The kitchen, dining room and living room now work as one space, with the island at the center of it. There is room for children and grandchildren to gather while dinner is being made, and nobody has to leave the conversation to cook.
A home is supposed to bring people together. This one does again.
Planning a project like this?
See how we approach kitchen remodeling, or tell us what you have in mind and we'll explain the next step.
Tell Us About Your Project